Empire Interiors, Kajubag, Karwar

Empire Interiors
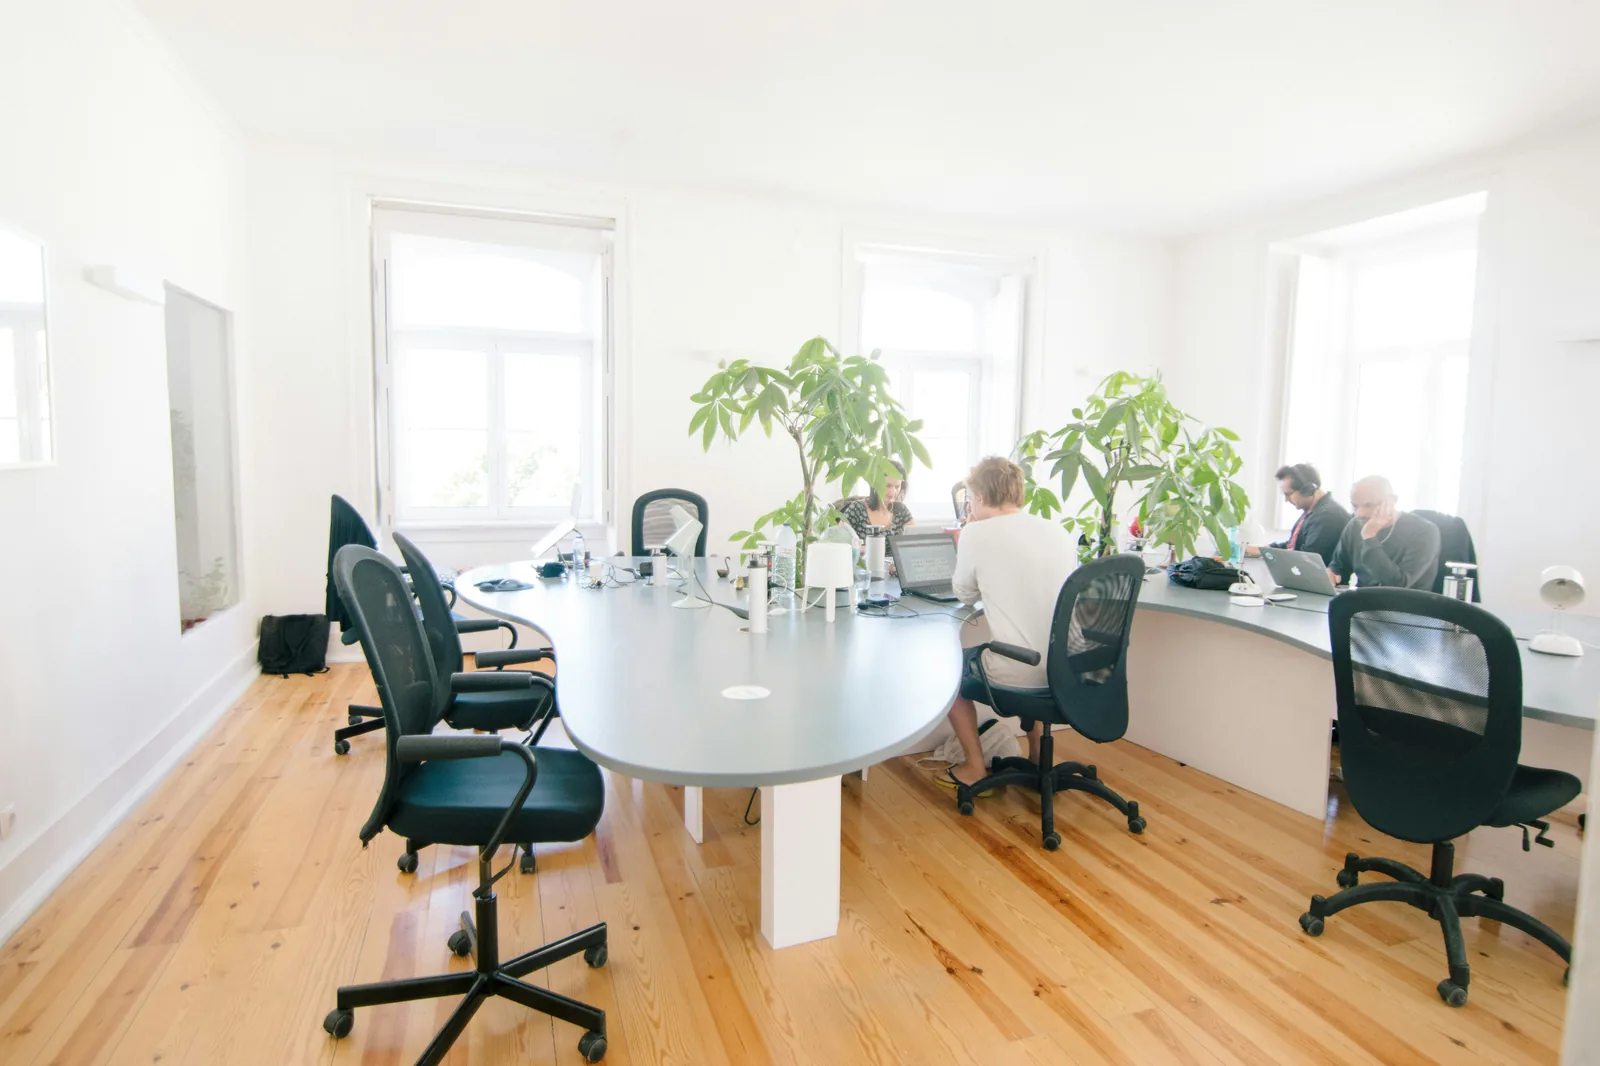
In retail and showroom environments, every square foot of space is working for you or against you. The way products are displayed, the materials used, the height of counters, the lighting integration, the flow through the space — these decisions directly influence how customers feel and what they buy. At Empire Interiors, we design retail and showroom interiors with commercial outcomes in mind.
We work with clothing boutiques, electronics showrooms, furniture stores, jewellery shops, automobile showrooms, and multi-brand retail outlets across Coastal Karnataka and Goa. Each project is treated as a brand experience — the furniture, display systems, and joinery are all designed to communicate your brand identity and showcase your products at their best.
From custom display racks and counters to full shop-in-shop fit-outs, we handle the complete manufacturing and installation scope. All furniture is built to commercial-grade durability standards — designed to look exceptional on day one and continue performing through years of customer traffic.
Discuss Your Retail ProjectBespoke display racks, wall-mounted units, gondola shelving, and product plinths — all designed to highlight your merchandise effectively.
Your brand colours, materials, and identity integrated into every element of the retail environment — from counters to wall panelling.
Commercial-grade materials and edge profiles specified for retail use — surfaces, edges, and joints that hold up under sustained daily footfall.
Retail environments need to evolve. We design display systems with flexibility in mind — reconfigurable where practical, and built to last where it matters.
High-gloss laminates, solid surface countertops, glass display cases, mirror panels, and architectural hardware that elevate your retail presentation.
Complete fit-out from manufacturing to installation — delivered on schedule so your store opens on time and looking exactly as designed.
We visit your retail space, understand your brand identity, product range, target customer, and opening timeline in detail.
Floor plan layouts, customer flow analysis, and 3D visualizations of the complete retail environment before any production begins.
Surface finishes, display materials, countertop options, glass specifications, and hardware chosen to align with your brand and budget.
All retail furniture and display systems manufactured in our workshop to commercial-grade specifications and quality standards.
Structured installation with a committed timeline — so your store is ready on the day it needs to be, without surprises.
Final inspection, client walkthrough, snagging resolution, and ongoing support for any modifications as your retail needs evolve.
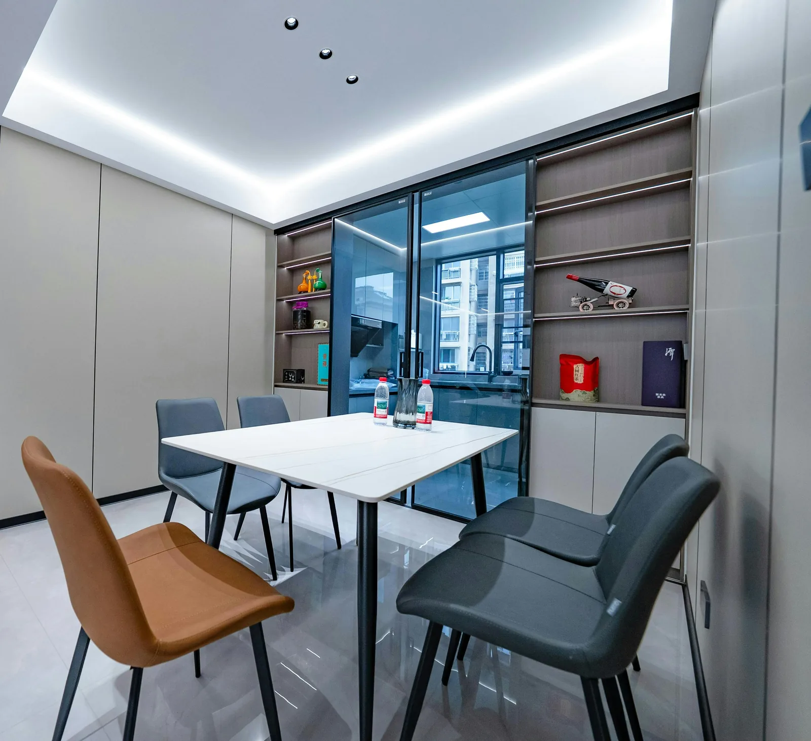
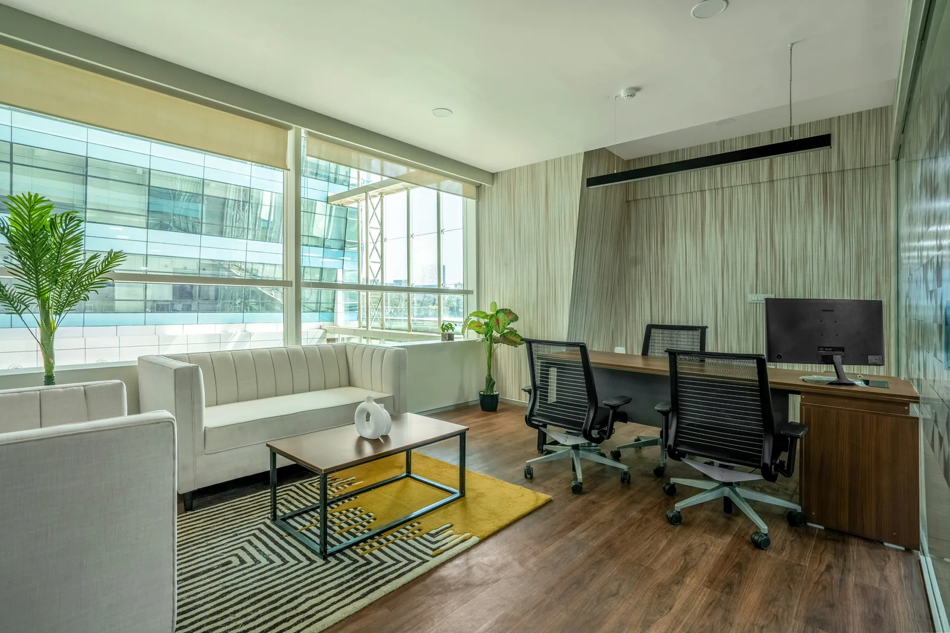
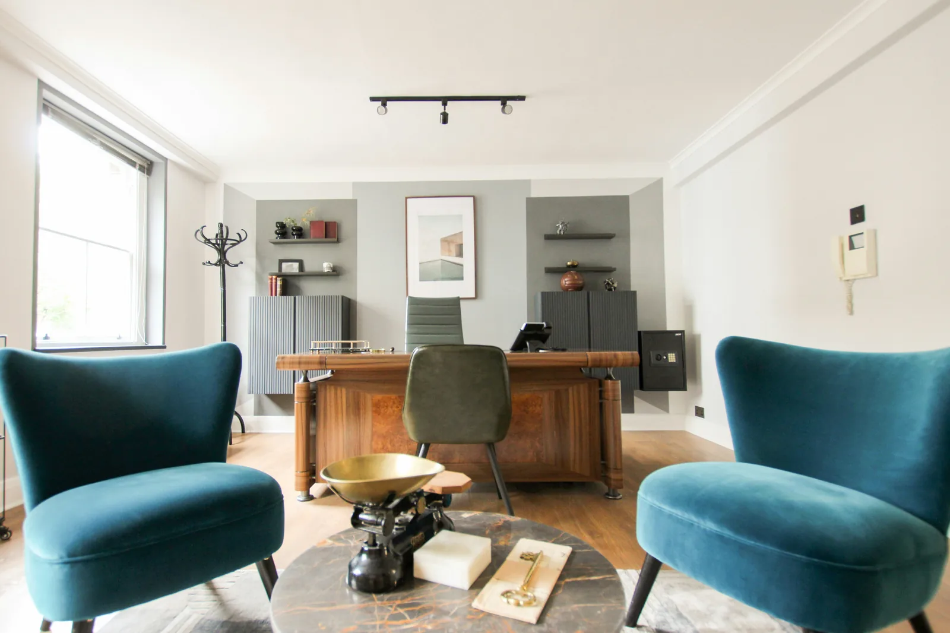
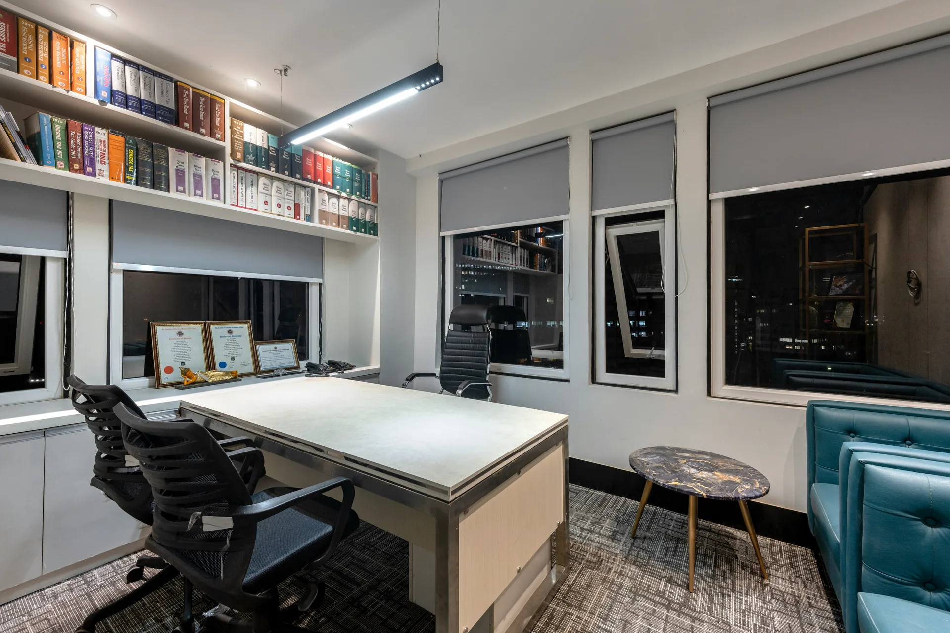
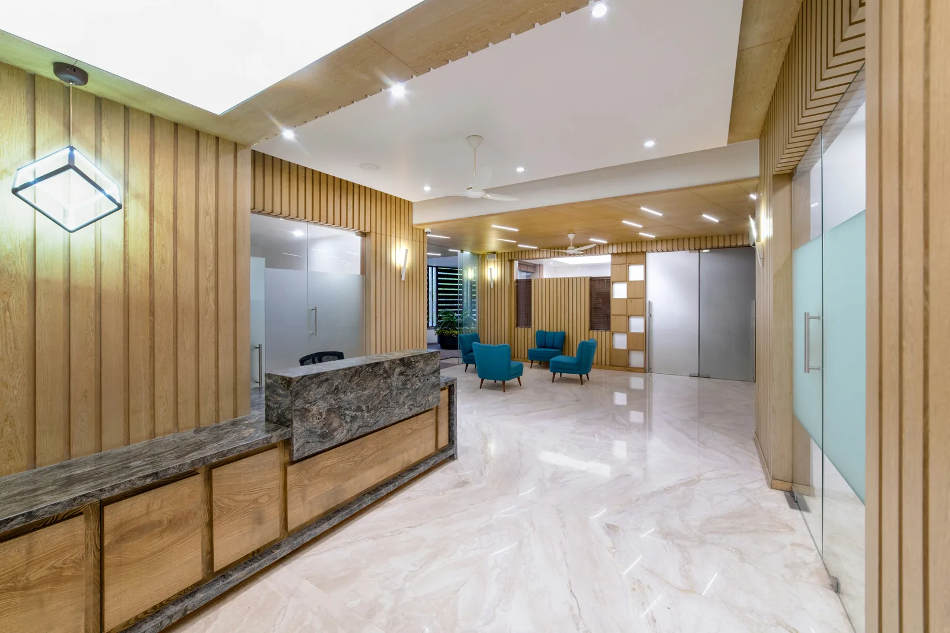
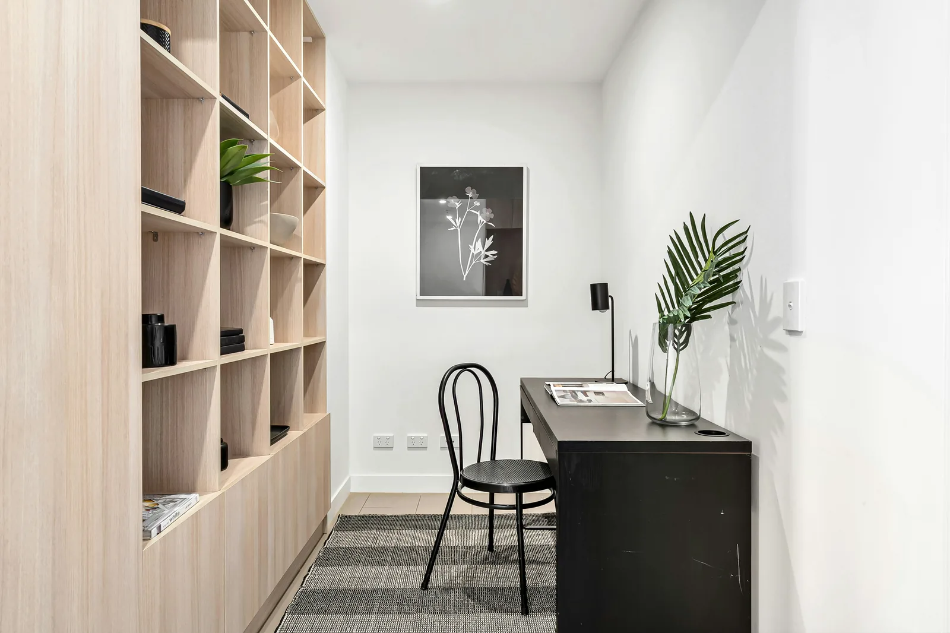
Share your space, brand vision, and opening timeline with us. We will design a retail environment that represents your brand and supports your business goals.
Discuss Your Retail Project